
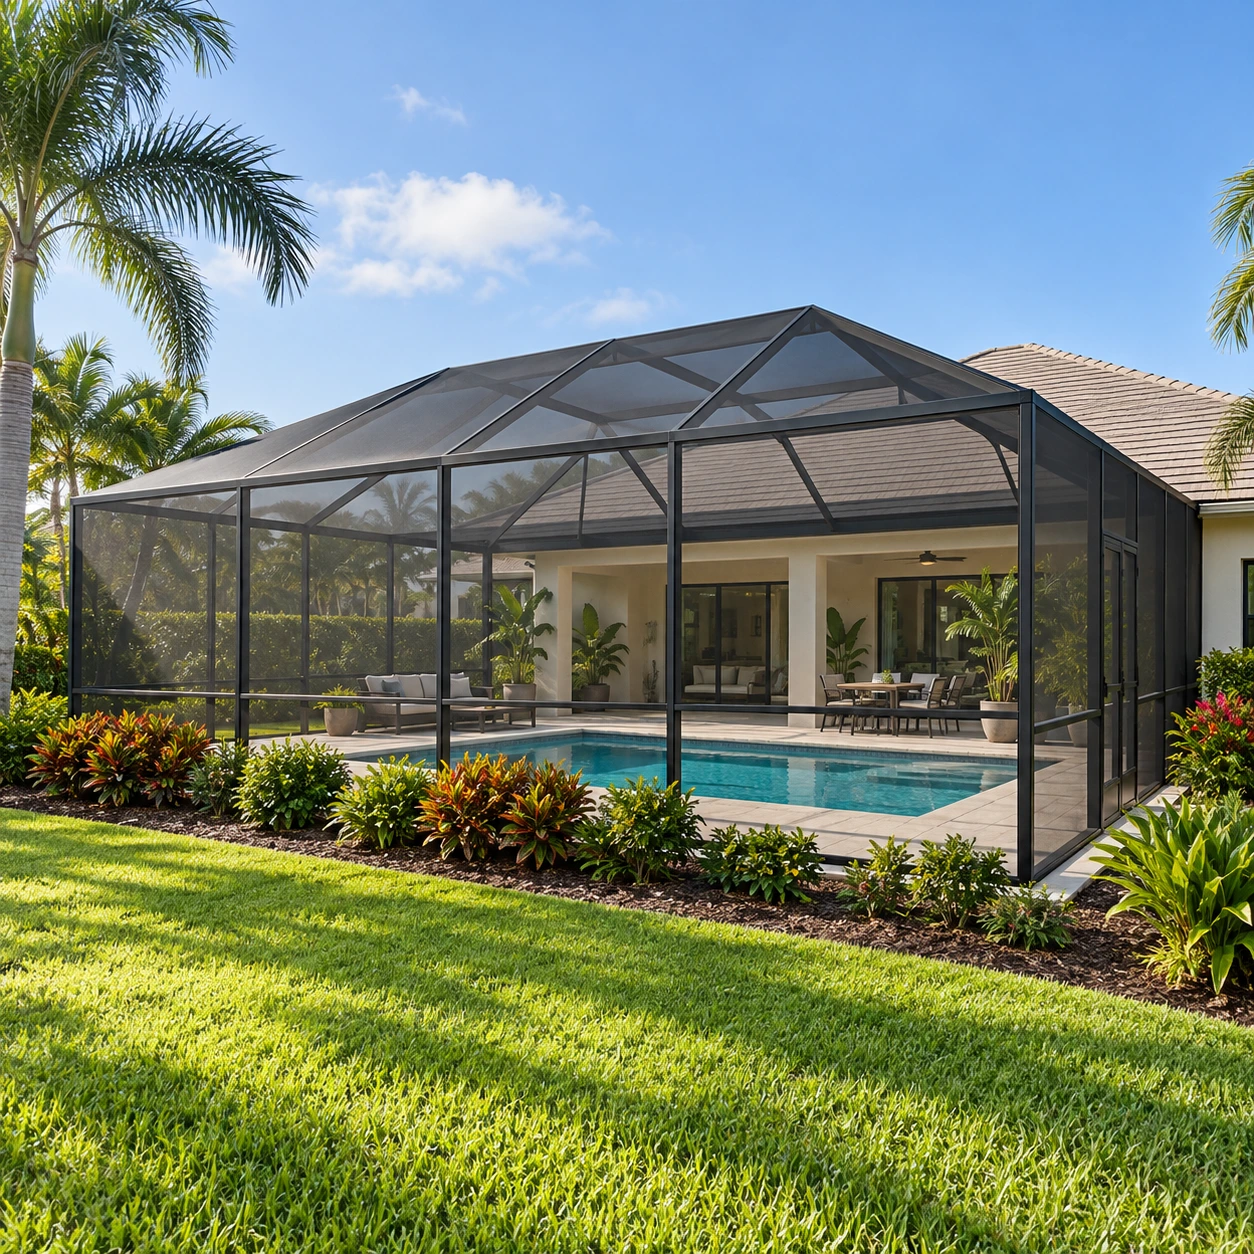
A pool cage combines a screen system, a supporting frame and connections to the property. The view matters, but so do the foundation, anchoring and wind design behind that view.
Start with how you use the space
Tell us whether your priority is a more open view, fewer small insects, practical door access or replacing an existing enclosure. Describe the dimensions you know, but label them approximate. A photograph is a starting point, not enough to establish a final structural design.
Choose the screen for your priority
Screen products vary in their visibility, insect protection and durability characteristics. Phifer distinguishes standard pool-and-patio screening from products intended to exclude smaller insects such as no-see-ums. Ask for the actual proposed product and a sample rather than accepting “standard screen” as a complete specification.
A preferred mesh should be coordinated with the enclosure design. Changing the screen is not the same scope as replacing the supporting frame, and a stronger-looking mesh is not proof of a stronger complete enclosure.
The existing deck does not answer the foundation question
Before assuming an existing slab can be reused, ask what documentation or evaluation is needed for the proposed supports and anchors. Discuss attachment at the house, any required foundation work and how roof runoff will pass through or around the connection. Keep those items visible in the proposal.
Ask what the wind design actually covers
Lee County’s residential guide calls for design information such as wind speed, exposure and enclosure classification on applicable signed and sealed plans. Ask who supplies the design and whether it applies to the proposed structure and site. A generic “hurricane-rated” phrase is not a substitute for those documents.
Permits, plans and the property address
Collier County publishes an aluminum-structure application route for screen enclosures. Manatee County lists building plans and site plans or a survey for aluminum-structure permits. Those are examples of why a new enclosure should be planned with approvals in mind. The department with authority over the actual address determines the applicable submission.
Read our Southwest Florida permit-planning guide before comparing approval responsibilities. A new cage, frame repair and screen-only work should not automatically be treated as the same permit scope.
Compare the whole installation
- Frame layout, dimensions, screen product and door locations.
- Foundation assumptions, anchoring and attachment details.
- Removal, disposal and protection of the existing area.
- Roof-edge and gutter work included or excluded.
- Design, permit and inspection responsibilities.
- Written care instructions and any applicable warranty terms.
Bring your outdoor priorities to YES SR
Send the city, photos of the pool area and whether this is a new installation or a replacement. Include related roofing, gutter or fascia work so we can discuss the connections and the next step for your project.
Sources and further reading
- Phifer — pool and patio screening choices
- Lee County — residential plans and permitting guide
- Collier County — aluminum structures
- Manatee County — application requirements
Reviewed October 13, 2026. Requirements and product details can change; confirm the information applicable to your property before work starts.