
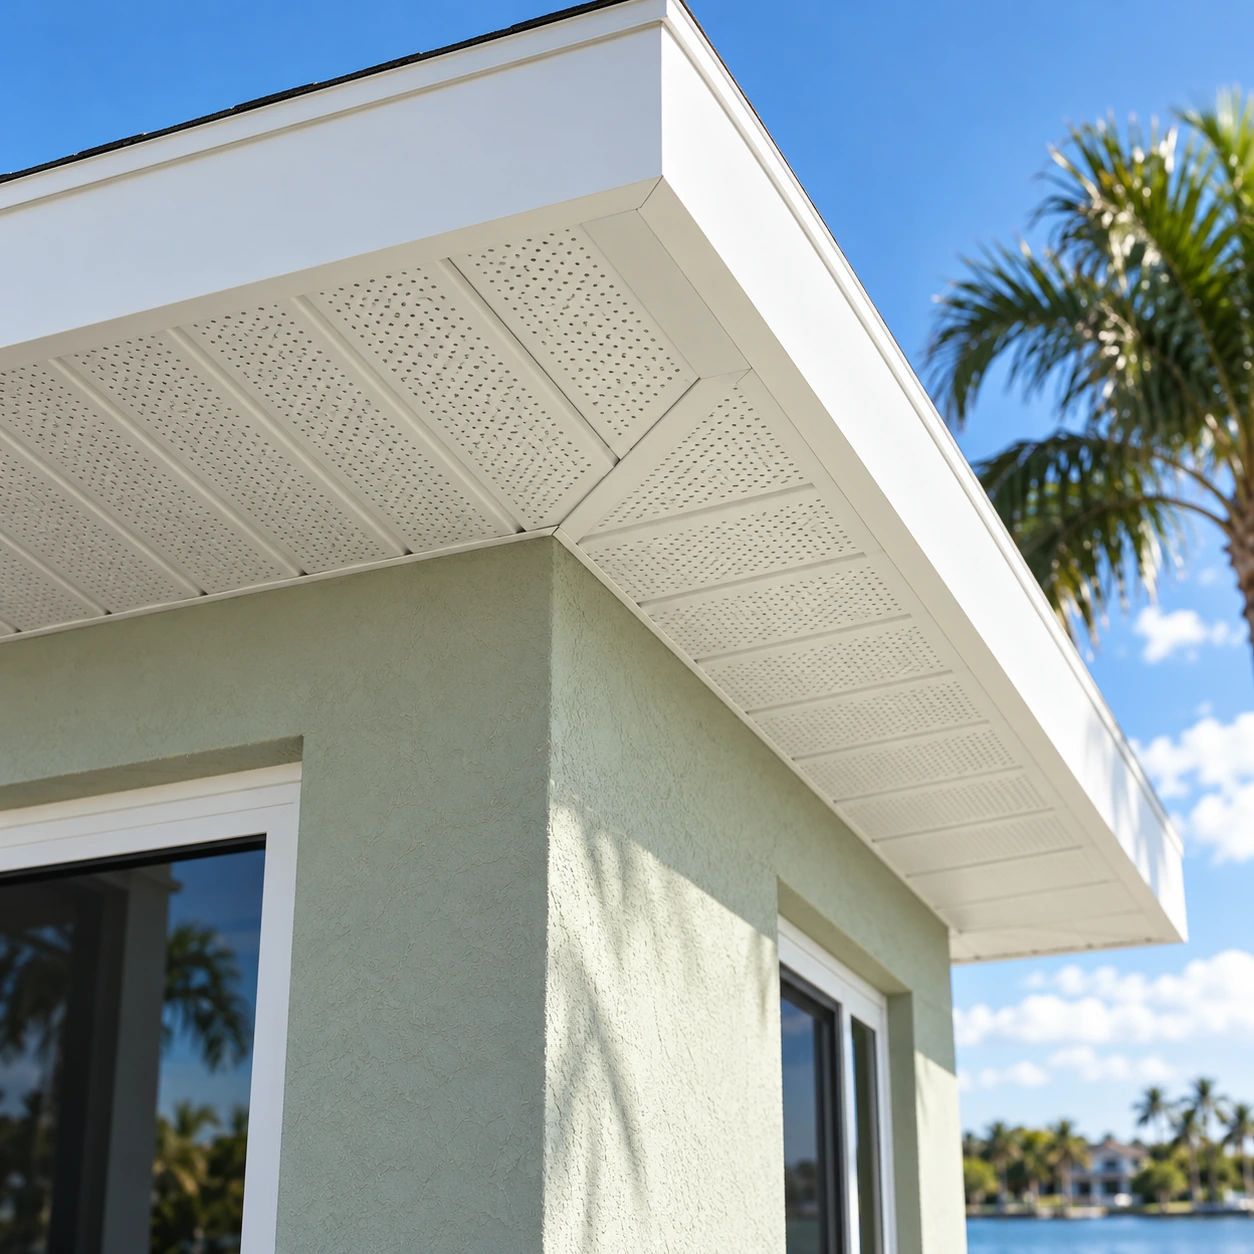
Soffit closes the underside of the roof overhang. Fascia defines and protects its outer edge. A good-looking replacement should also account for ventilation, attachment and the condition of the material it covers.
Soffit ventilation depends on the attic
In a vented attic, soffit openings can supply intake air. ENERGY STAR explains that the path must remain clear of insulation and connect to the attic’s exhaust ventilation. Installing perforated panels beneath a blocked air path does not solve that obstruction.
Unvented roof assemblies use a different approach. Do not choose vented panels solely because a neighboring house has them. Ask what assembly exists and whether the proposed soffit preserves its design. Avoid promises of a fixed energy-bill saving from a panel replacement alone.
Why secure attachment matters in Florida
The Florida Division of Emergency Management highlights properly installed and braced soffits as part of resisting wind forces and limiting wind-driven rain entry. The practical question is not just “which color?” but “how will this panel be supported and secured for this location?”
Ask the installer to identify the proposed panel system and the applicable installation instructions. Do not substitute a generic fastener spacing or wind-speed claim for details appropriate to the product and property.
Fascia cover is different from backing repair
A metal fascia cover provides a finish; it should not be mistaken for repair of deteriorated wood behind it. Before accepting a price, ask what can be inspected, what remains concealed and what happens if removal exposes damage. Have backing replacement identified separately from the exterior cover.
If gutters are being installed as well, coordinate their attachment and the roof-edge flashing with that work. Ask whether removing and reinstalling existing gutters is included. This prevents a trim-only quote from being mistaken for a complete roof-edge repair.
Signs worth documenting
- Loose, sagging or missing soffit panels.
- Stains or peeling finishes near the roof edge.
- Visible gaps, damaged trim or recurring water marks.
- Areas where gutter, roofing or enclosure work will meet new soffit and fascia.
These observations help describe the request; they do not establish the cause. Take photos from the ground and let the appropriate professional assess inaccessible or damaged areas.
What should the proposal explain?
List the affected elevations, panel and finish choices, removal, backing assumptions, access and excluded work. Clarify the permit path for the address and how changes will be approved. For communities, include a finish schedule and scope by building.
Plan the roof edge as one project
Request soffit and fascia installation from YES SR with photos of the affected area and any related gutter or pool cage plans. Tell us whether the goal is a finish update, replacement of damaged components or coordination with a roofing project.
Sources and further reading
- ENERGY STAR — keeping soffit airflow paths clear
- Department of Energy — unvented attic assemblies
- Florida Division of Emergency Management — hurricane guide
Reviewed October 13, 2026. Requirements and product details can change; confirm the information applicable to your property before work starts.